


Key Features
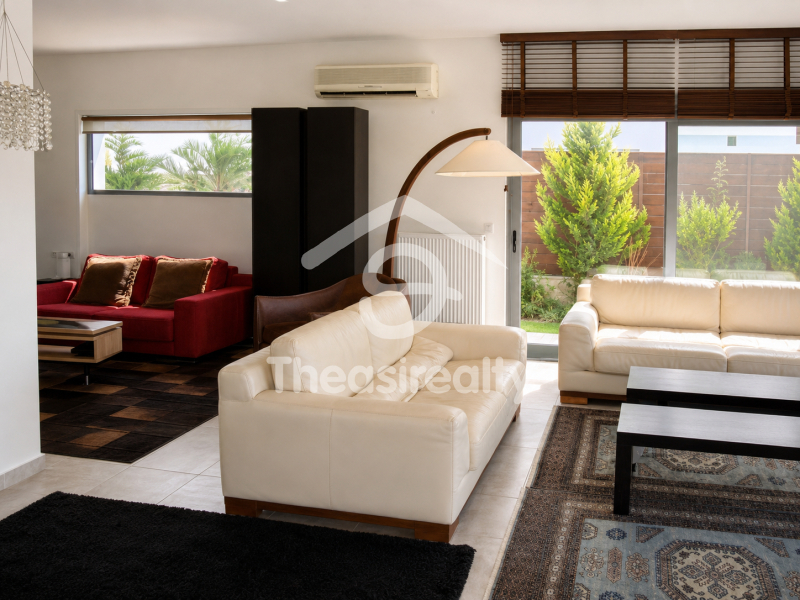
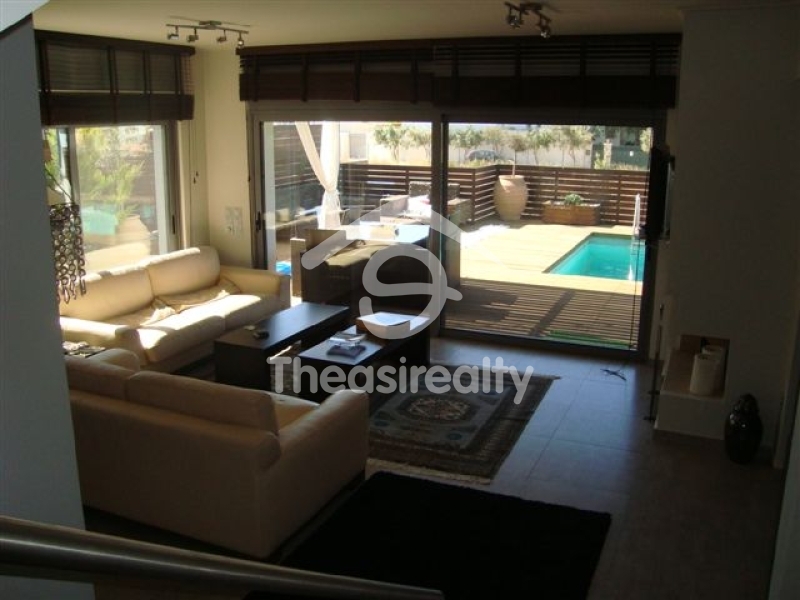
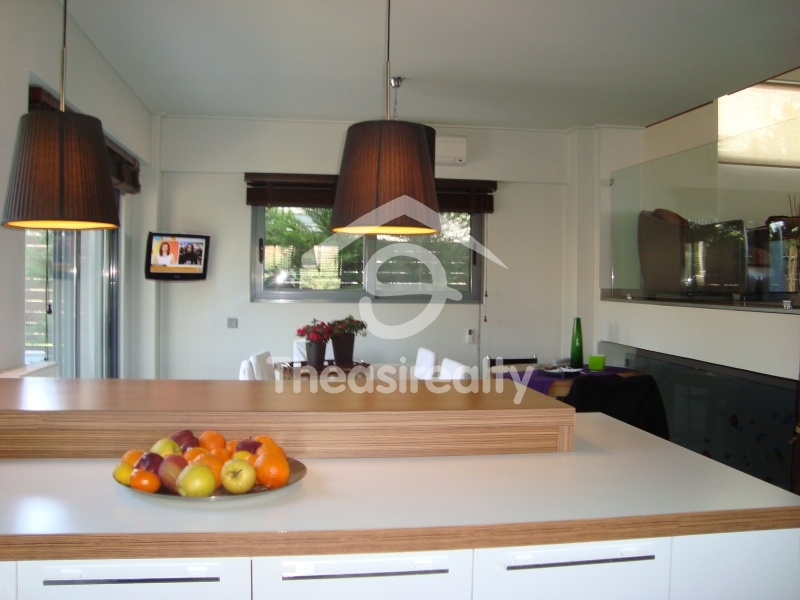
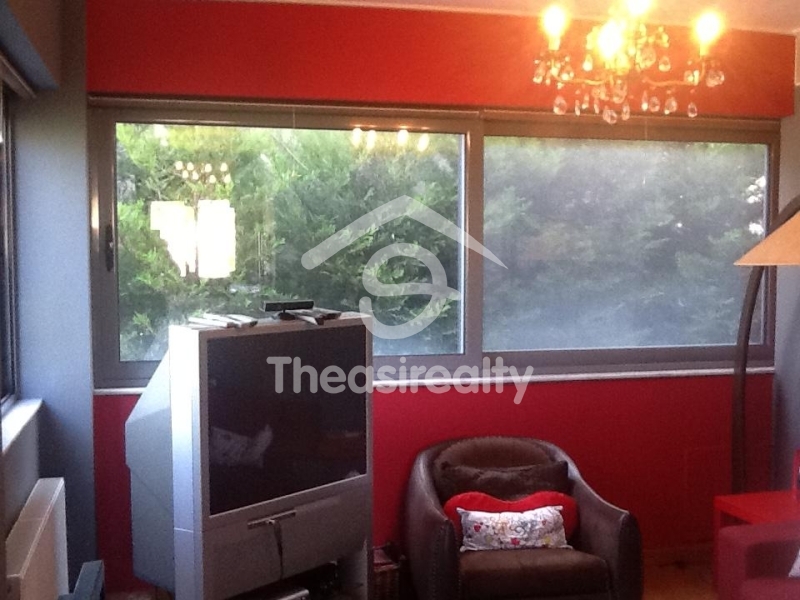
Living Spaces & Layout
Total Area: 324 sqm
Plot: 356 sqm
Levels (with exact measurements):
Basement (Main Use): 74.66 sqm
Basement (Auxiliary Use): 44.80 sqm
Ground Floor: 94.10 sqm
1st Floor: 73.72 sqm
Attic: 35.95 sqm
Bedrooms & Bathrooms
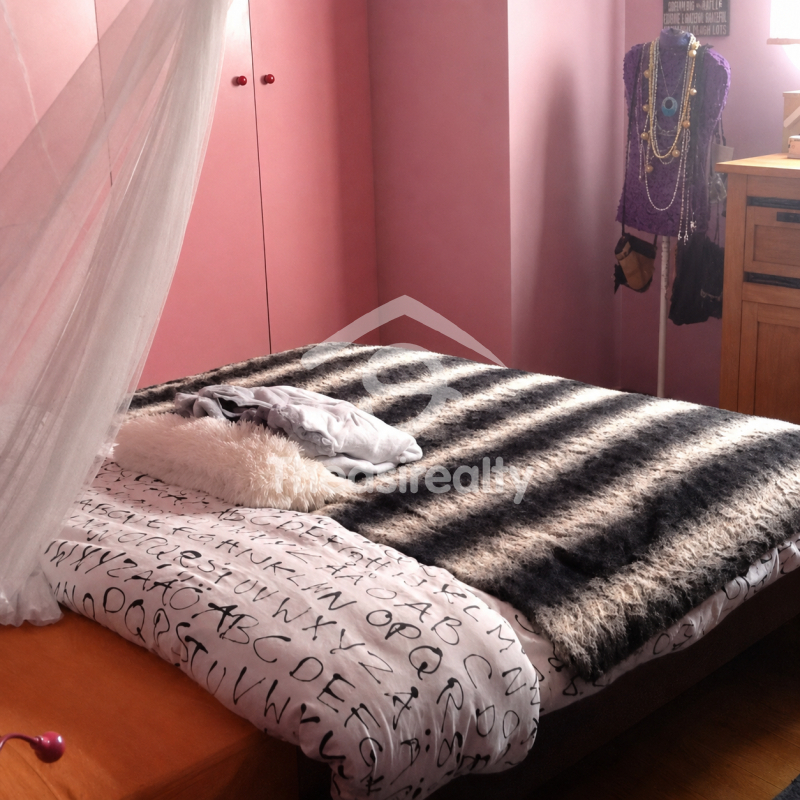
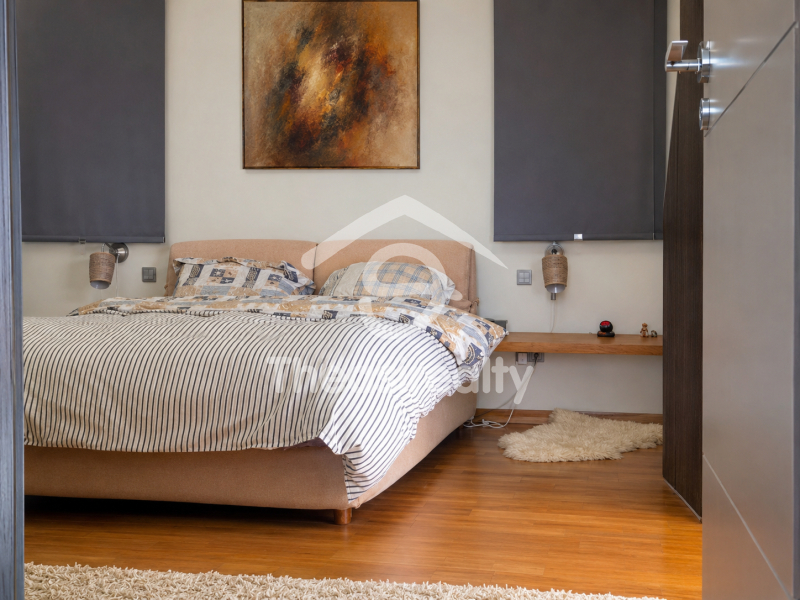
3 Bedrooms in total
2 Master bedrooms with ensuite bathrooms
1 Regular bedroom
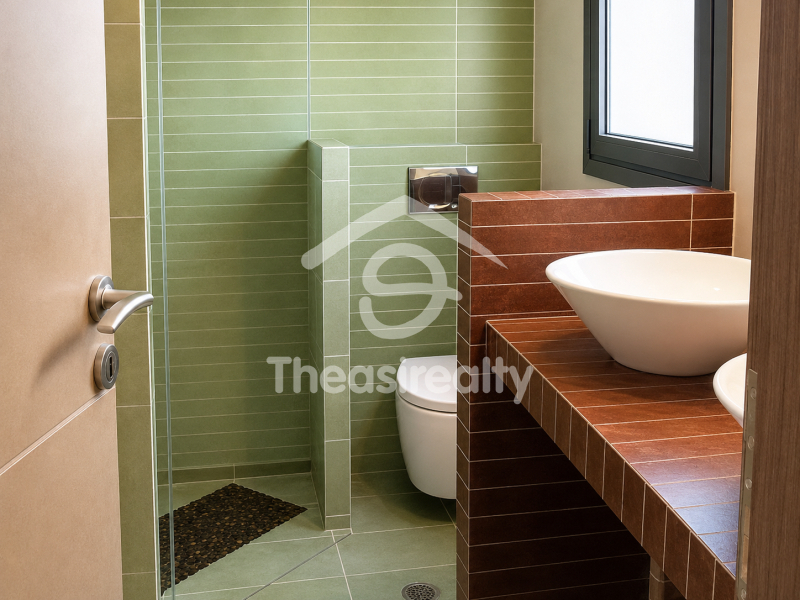
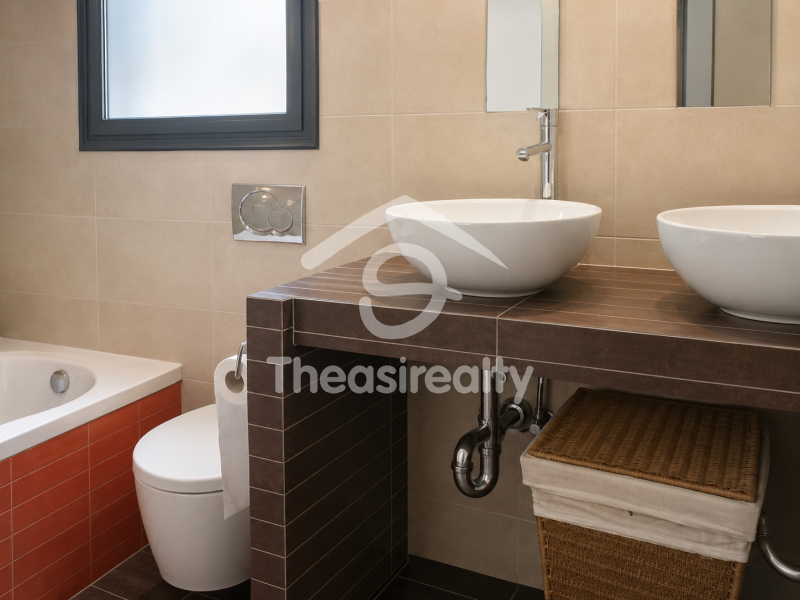
4 Bathrooms
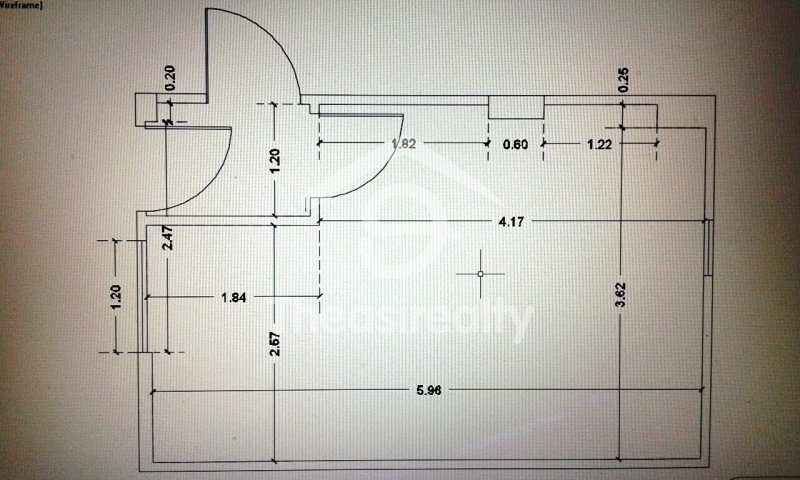
Engineer’s study included in the presentation for creating 1 additional bedroom in the basement
Amenities & Comfort
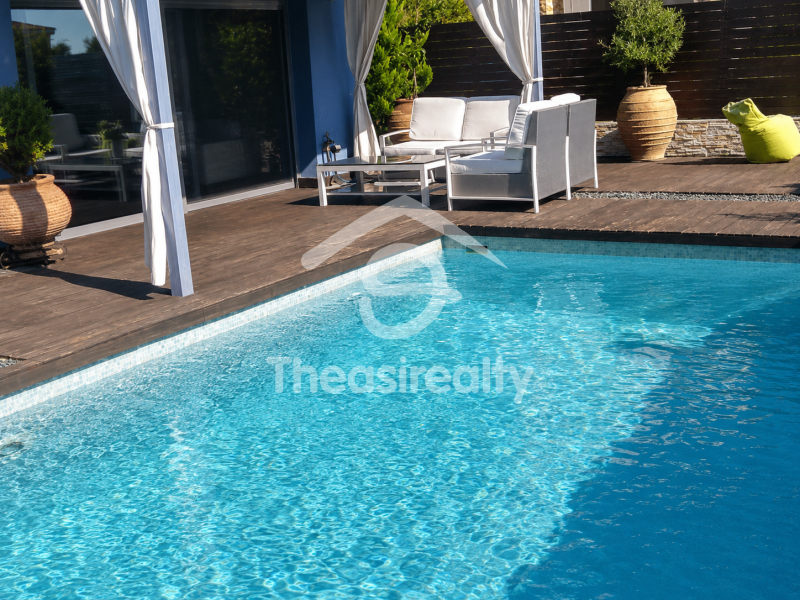
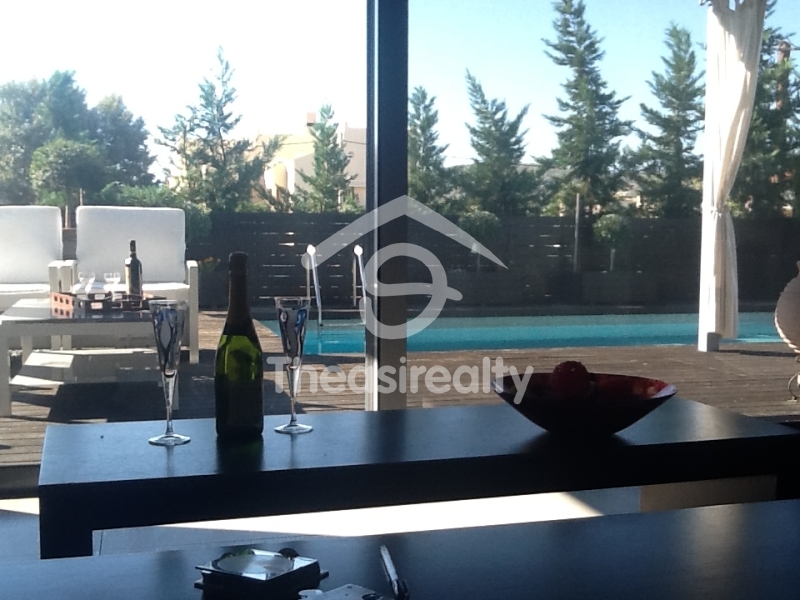
32 m³ Swimming pool
30 sqm fully equipped underground gym
Elevator connecting all levels
Solar system and triple-energy boiler
Central heating
Enhanced storage solutions with extra wardrobes & auxiliary spaces
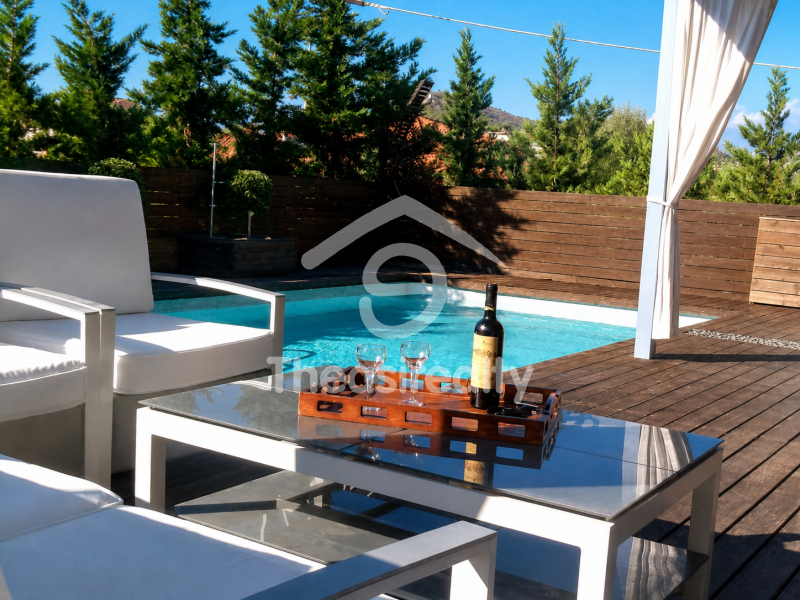
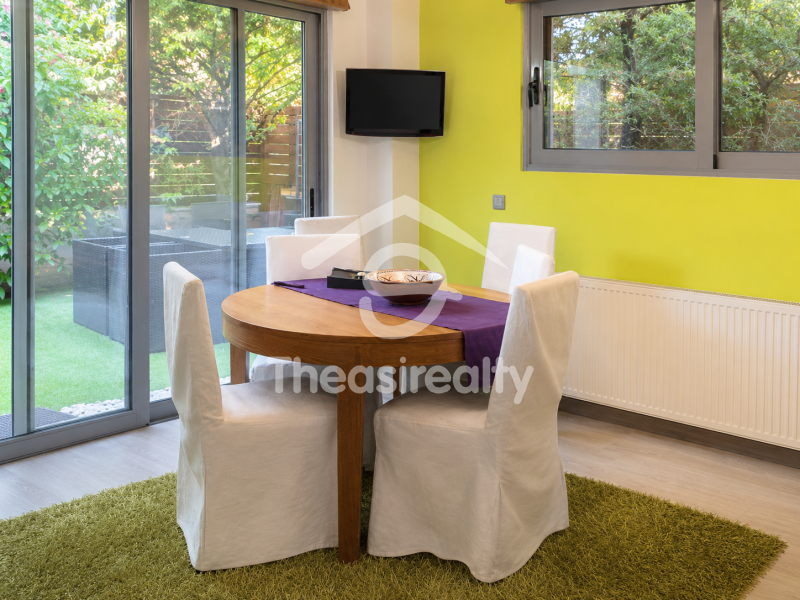
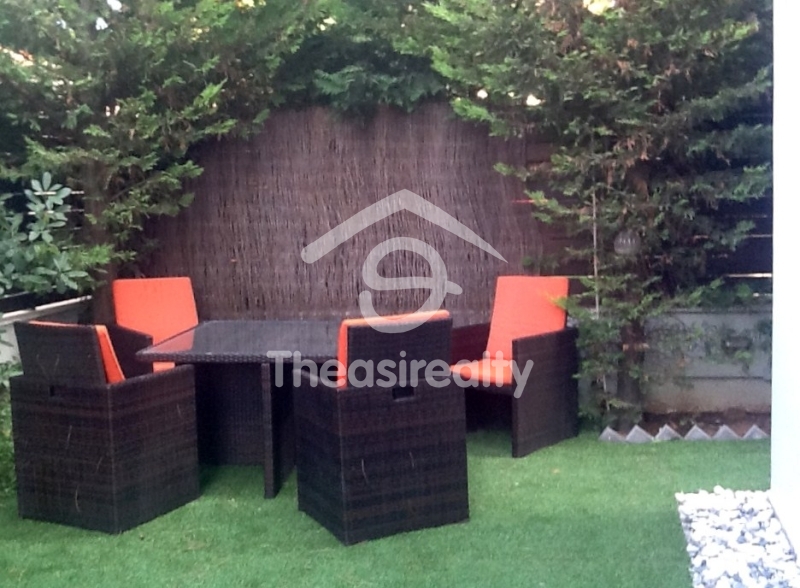
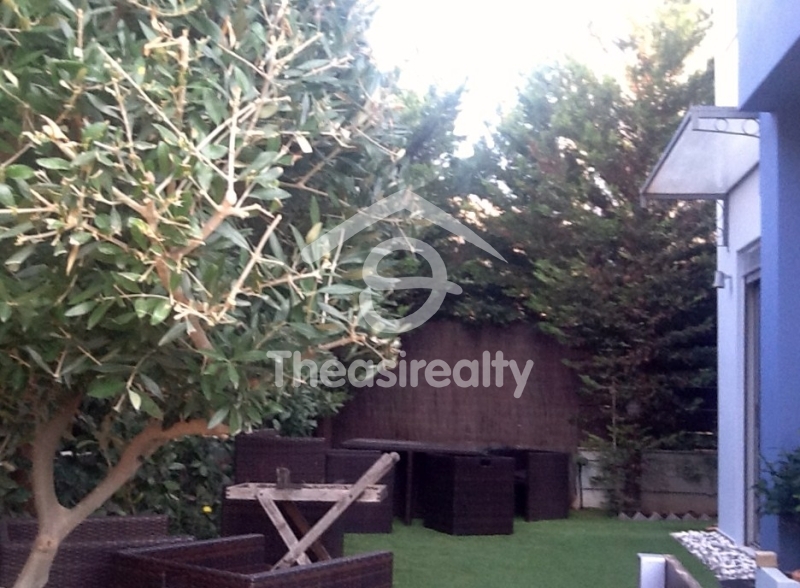
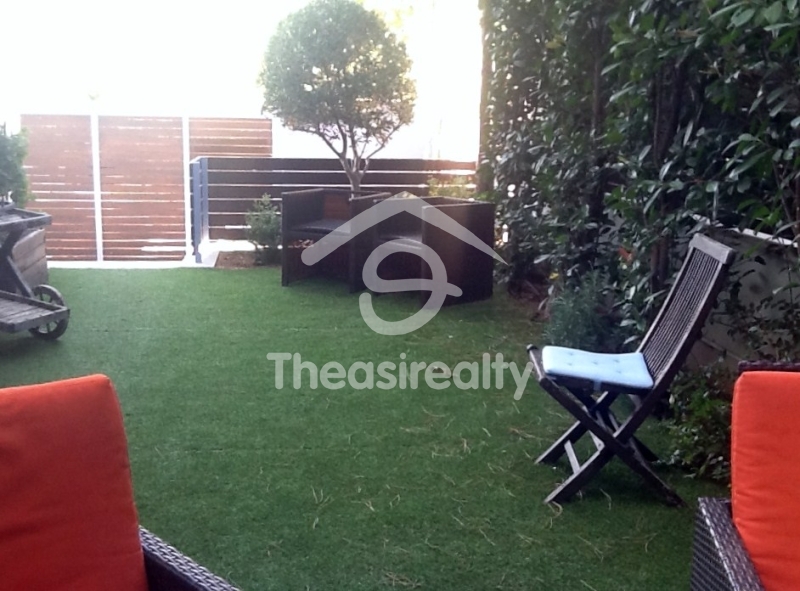
Large private garden
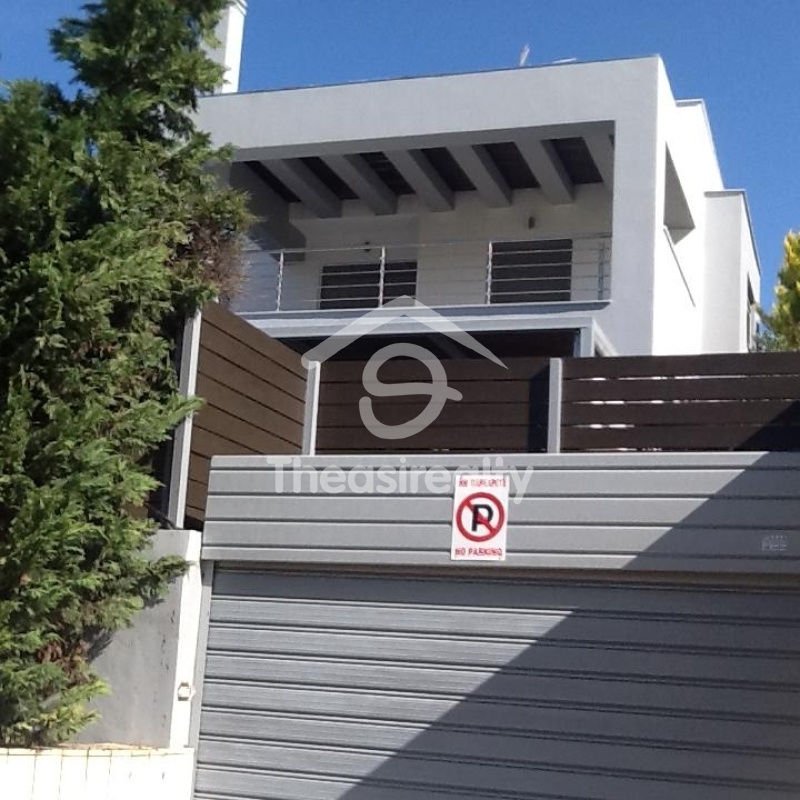
2 parking spaces (1 closed / covered)
Security & Smart Features
Perimeter camera system
Light sensors around the entire property
Additional Notes
The property is designed with versatility in mind. The included engineering study enables the creation of an additional bedroom in the basement, offering the option to expand the home to 4 bedrooms with minimal disruption.
In order to close a viewing to the property required to provide, ID or Passport and Tax ID Number according to the greek Law 4072/11-4-2012 Government Gazette 86 A.